Garage Conversionsin East LothianBuilt by Joiners
Turn the garage you only use for storage into a warm, finished room in weeks, not months, with two partners who handle every trade for you and no deposit to pay.
100% recommend on Facebook · 50+ years' combined experience
- 50+ years' combined experience
- Free, no-obligation quotes
- No deposit
- Weekly payment
- No hidden costs
The service
What it is and why it matters
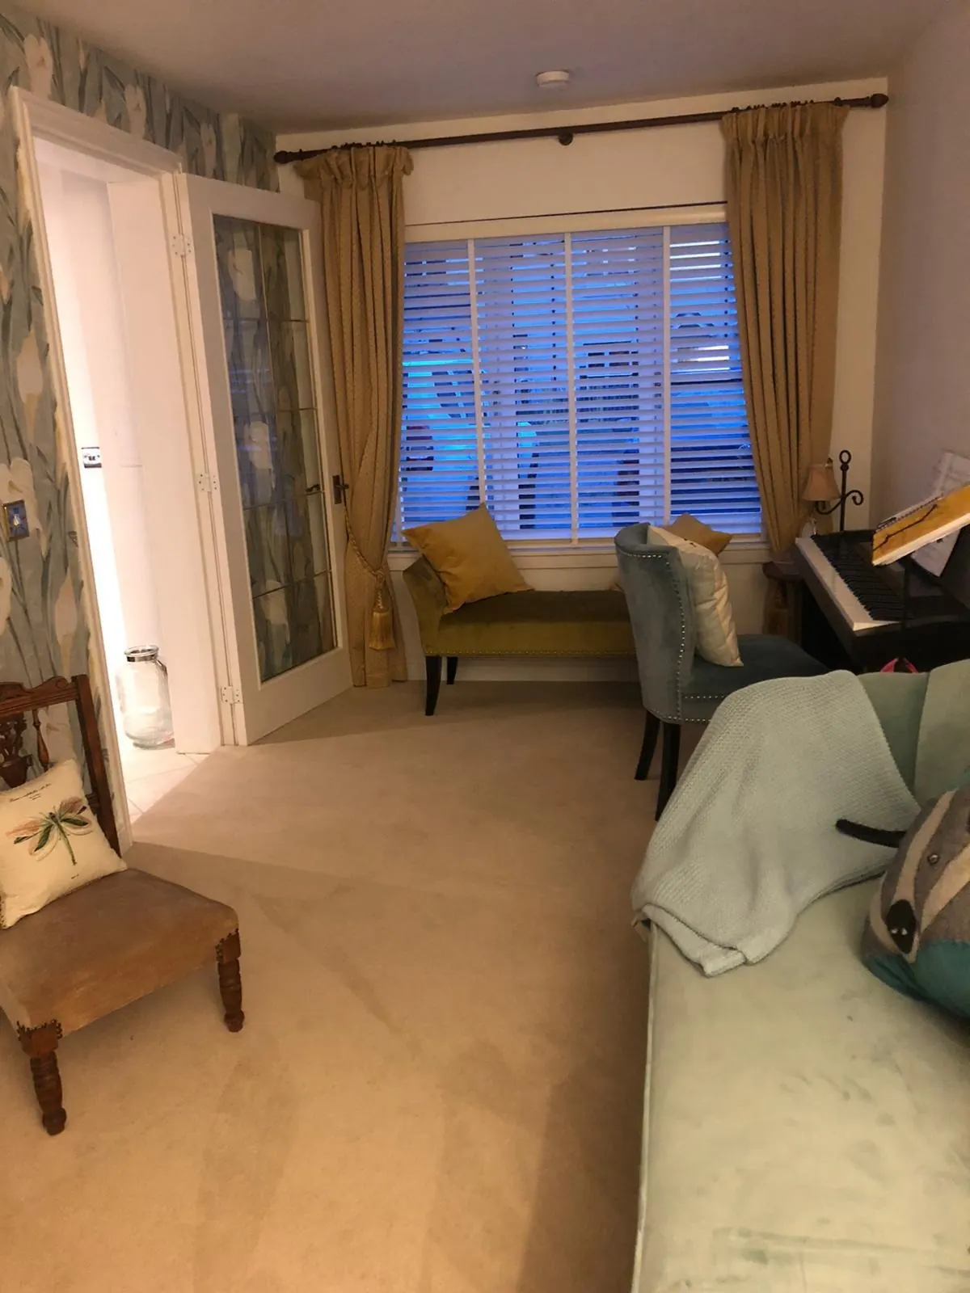
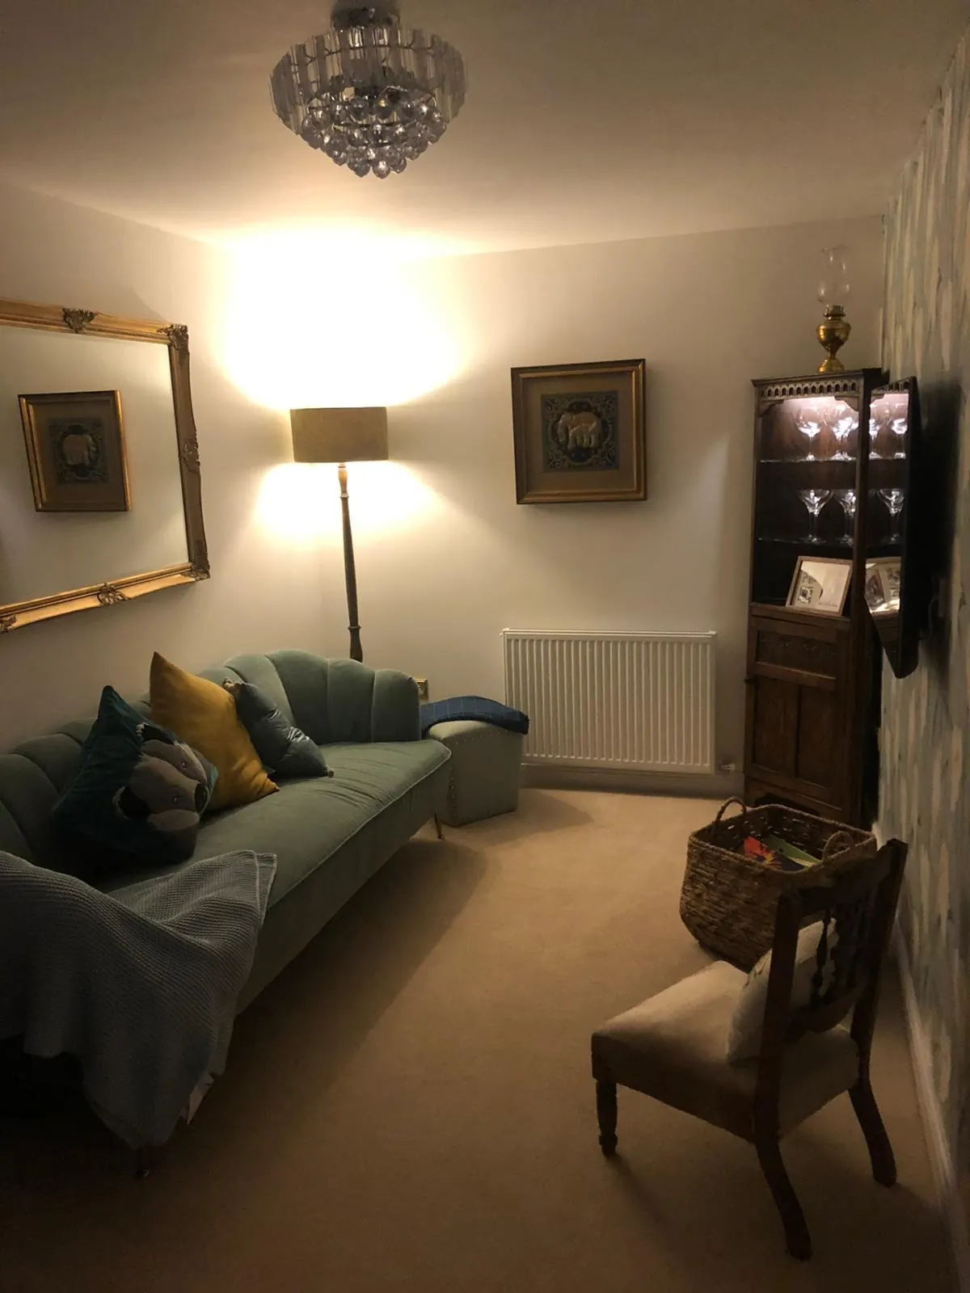
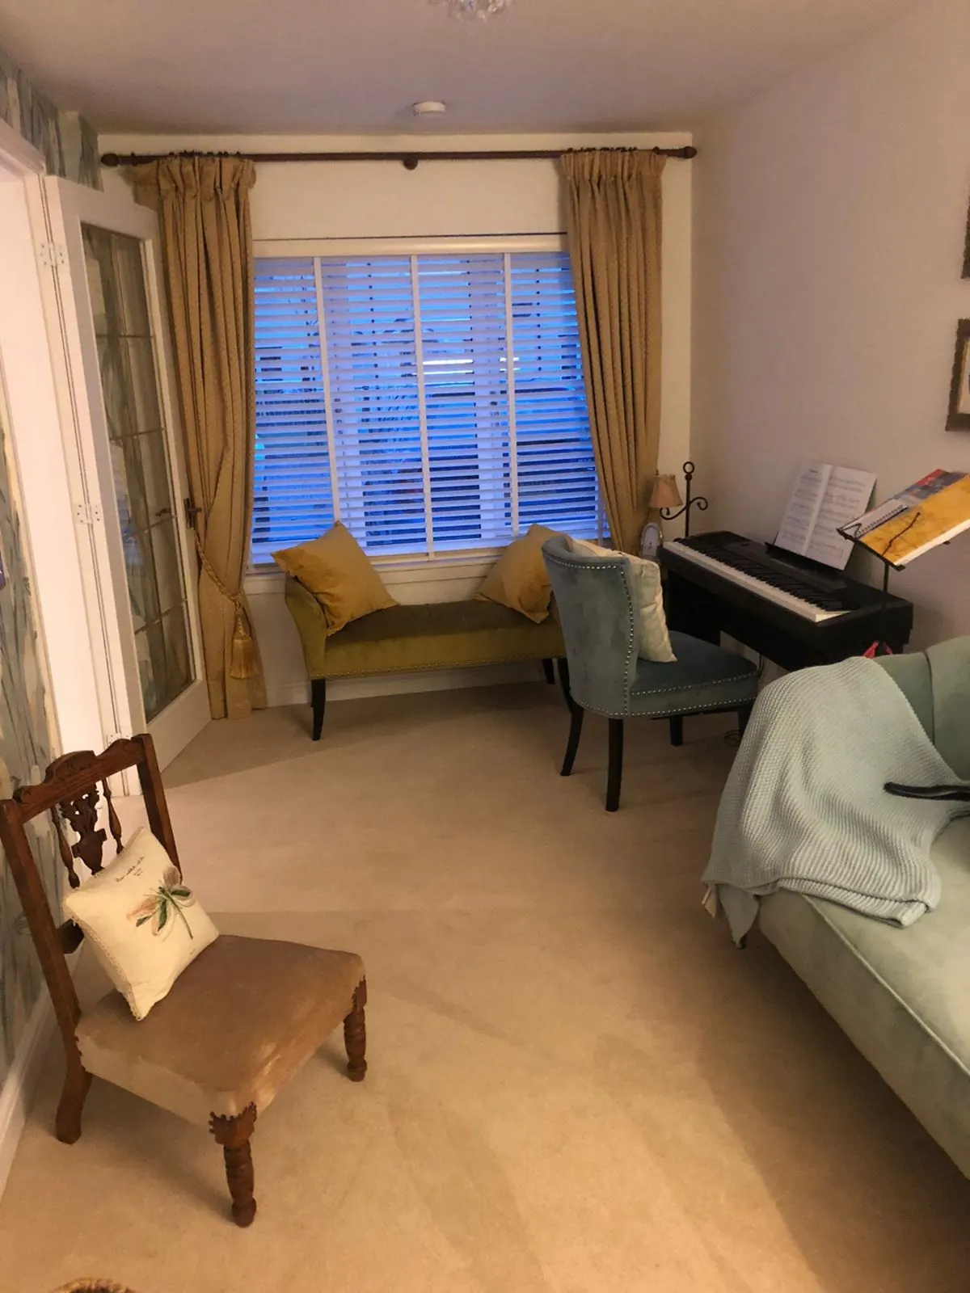
A garage conversion turns an existing attached or integral garage into proper living space: a bedroom, home office, playroom, gym, utility or a bigger kitchen-diner. The walls, roof and slab are already there, so it's usually the quickest way to add a room to an East Lothian home.
Why professional help matters
A garage was never built to be lived in. The floor is usually lower than the house, the walls are single skin, and there is no insulation. Getting the floor, walls, ceiling and the old door opening right is what decides whether the room feels like part of the house or a cold box tacked on.
Who it's for
It suits families who have outgrown the house but don't want to move, people now working from home who need a door they can shut, and anyone who needs a ground-floor bedroom for an older relative.
When you need it
It makes sense when the garage is full of boxes rather than a car, when moving would cost more than building, or when you need one extra room rather than a whole extension.
Getting it wrong
What happens when it's done badly
A badly converted garage is one of the most common problems we're asked to put right. The mistakes are usually hidden behind plasterboard until the first winter.
Cold, damp rooms
Skipping the damp-proof membrane or under-insulating the slab leads to cold floors, condensation and mould on outside walls within a season or two.
Step down into the room
Garage floors usually sit lower than the house. Leaving a step instead of raising the floor makes the room feel like an afterthought and is a trip hazard.
Problems when you sell
Work done without the right paperwork can hold up a sale and may need to be opened up so it can be inspected.
Paying twice
Fixing a conversion done badly the first time often means stripping it back to the bare walls and starting again.
Common mistakes we see
- -Building a stud wall in the old door opening without a proper footing or insulated cavity.
- -Forgetting about ventilation and heating, so the room is cold and stuffy.
- -Not checking whether drains or a boiler in the garage need moving first.
- -Starting before the warrant is granted, then having to undo work.
How we work
Our process, step by step
- 1
Visit and free quote
Gordon or Craig visits, measures the garage, checks the floor level, walls and roof, and talks through how you'll use the room. You get a clear written quote with no hidden costs.
- 2
Plan and paperwork
We agree the layout, windows, heating and electrics. If a building warrant is needed, getting it is the homeowner's responsibility. We'll tell you early what the drawings need to show so the work can start as soon as it's granted.
- 3
Floor, walls and opening
We infill the garage door opening, raise and insulate the floor to match the house, and insulate the walls and ceiling.
- 4
Trades and second fix
Our regular electrician, plumber and plasterer come in at the right time. We hang the doors, fit skirtings and finish the joinery.
- 5
Handover
We walk round the room with you, sort any snags and leave it clean, ready for furniture.
What you get
The benefits
Quicker than an extension
The shell already exists, so there are no new foundations or roof. Most of the time goes on making the inside right.
A warm room you'll use
Proper insulation in the floor, walls and ceiling means the room stays at the same temperature as the rest of the house.
One point of contact
You deal with Gordon or Craig. We co-ordinate the electrician, plumber and plasterer, so you aren't chasing three trades.
Pay as it progresses
No deposit. Once the job starts you pay at the end of each week for the work done that week, so you never pay ahead of progress you can see.
Joinery finished properly
Because we're joiners first, the door linings, skirtings, built-in storage and window boards are done by people who notice a 2mm gap.
Stay where you are
You keep your neighbours, schools and commute while getting the extra room you need.
In detail
What goes into a garage conversion
Every garage is different. These are the parts of the job that decide how the finished room looks, feels and performs.
Integral vs attached garages
An integral garage sits within the footprint of the house and shares walls with it, which usually makes heating and access simpler. An attached garage shares only one wall, so the remaining walls need more insulation and sometimes an inner leaf.
Raising and insulating the floor
We lay a damp-proof membrane, rigid insulation and either a new screed or a timber floor on battens to bring the level up to the house. Timber is quicker and lighter; screed suits underfloor heating.
Filling the door opening
The old up-and-over door is replaced with a built-up wall on a proper footing, with a cavity, insulation and usually a window to match the house. Outside, we aim to make it look like it was always there.
Walls and ceiling
Single-skin garage walls are lined with insulated stud walls or insulated plasterboard. The ceiling is insulated and, if there is a room above, fire-protected.
Common uses
Home offices, ground-floor bedrooms with an en-suite, playrooms, gyms, utility and boot rooms, or knocking through to make a bigger kitchen-diner.
Keeping some storage
A half conversion keeps the front as a store for bikes and tools, with a finished room behind. Built-in cupboards on the new wall can also replace the storage you lose.
Related services
We cover all of East Lothian, including Tranent, Musselburgh, Haddington, Prestonpans, North Berwick and more. Contact us or go back to the homepage.
Questions
Frequently asked questions
How much does a garage conversion cost in East Lothian?
It depends on the garage size, the floor level, windows, heating and whether you need plumbing for a shower or utility. We visit and give you a free, written quote with no hidden costs.
How long does a garage conversion take?
Most single garages take a few weeks once work starts. We'll give you a realistic timeline in your quote and keep you updated week by week.
Do I need a building warrant?
In most cases, yes, because the room is changing use. If a building warrant is needed, getting it is the homeowner's responsibility. We'll tell you early what the drawings need to show so the work can start as soon as it's granted.
Do you take a deposit?
No deposit. Once the job starts you pay at the end of each week for the work done that week, so you never pay ahead of progress you can see.
Can you add an en-suite or utility?
Yes. Our regular plumber works alongside us, so drainage and water supply are planned from the start.
Will the room be warm enough to use as a bedroom?
Yes. We insulate the floor, walls and ceiling and tie the room into your heating, so it sits at the same temperature as the rest of the house.
Will I have to move out?
No. The work is mostly contained in the garage. We keep dust and mess to a minimum and leave the site tidy each day.
Do you cover my town?
We cover all of East Lothian, including Tranent, Musselburgh, Haddington, Prestonpans, North Berwick, Dunbar, Cockenzie and Port Seton, and Wallyford.
Get the extra room without moving house
Free quote, no deposit and weekly payments. Tell us about your garage and Gordon or Craig will arrange a visit.
- Free, no-obligation quotes
- No deposit
- Weekly payment
- No hidden costs