Loft Conversionsin East LothianThat Add a Real Room
Get a proper bedroom, office or en-suite in the roof space you already own, built by two partners with 50+ years' combined experience and paid for week by week.
100% recommend on Facebook · 50+ years' combined experience
- 50+ years' combined experience
- Free, no-obligation quotes
- No deposit
- Weekly payment
- No hidden costs
The service
What it is and why it matters
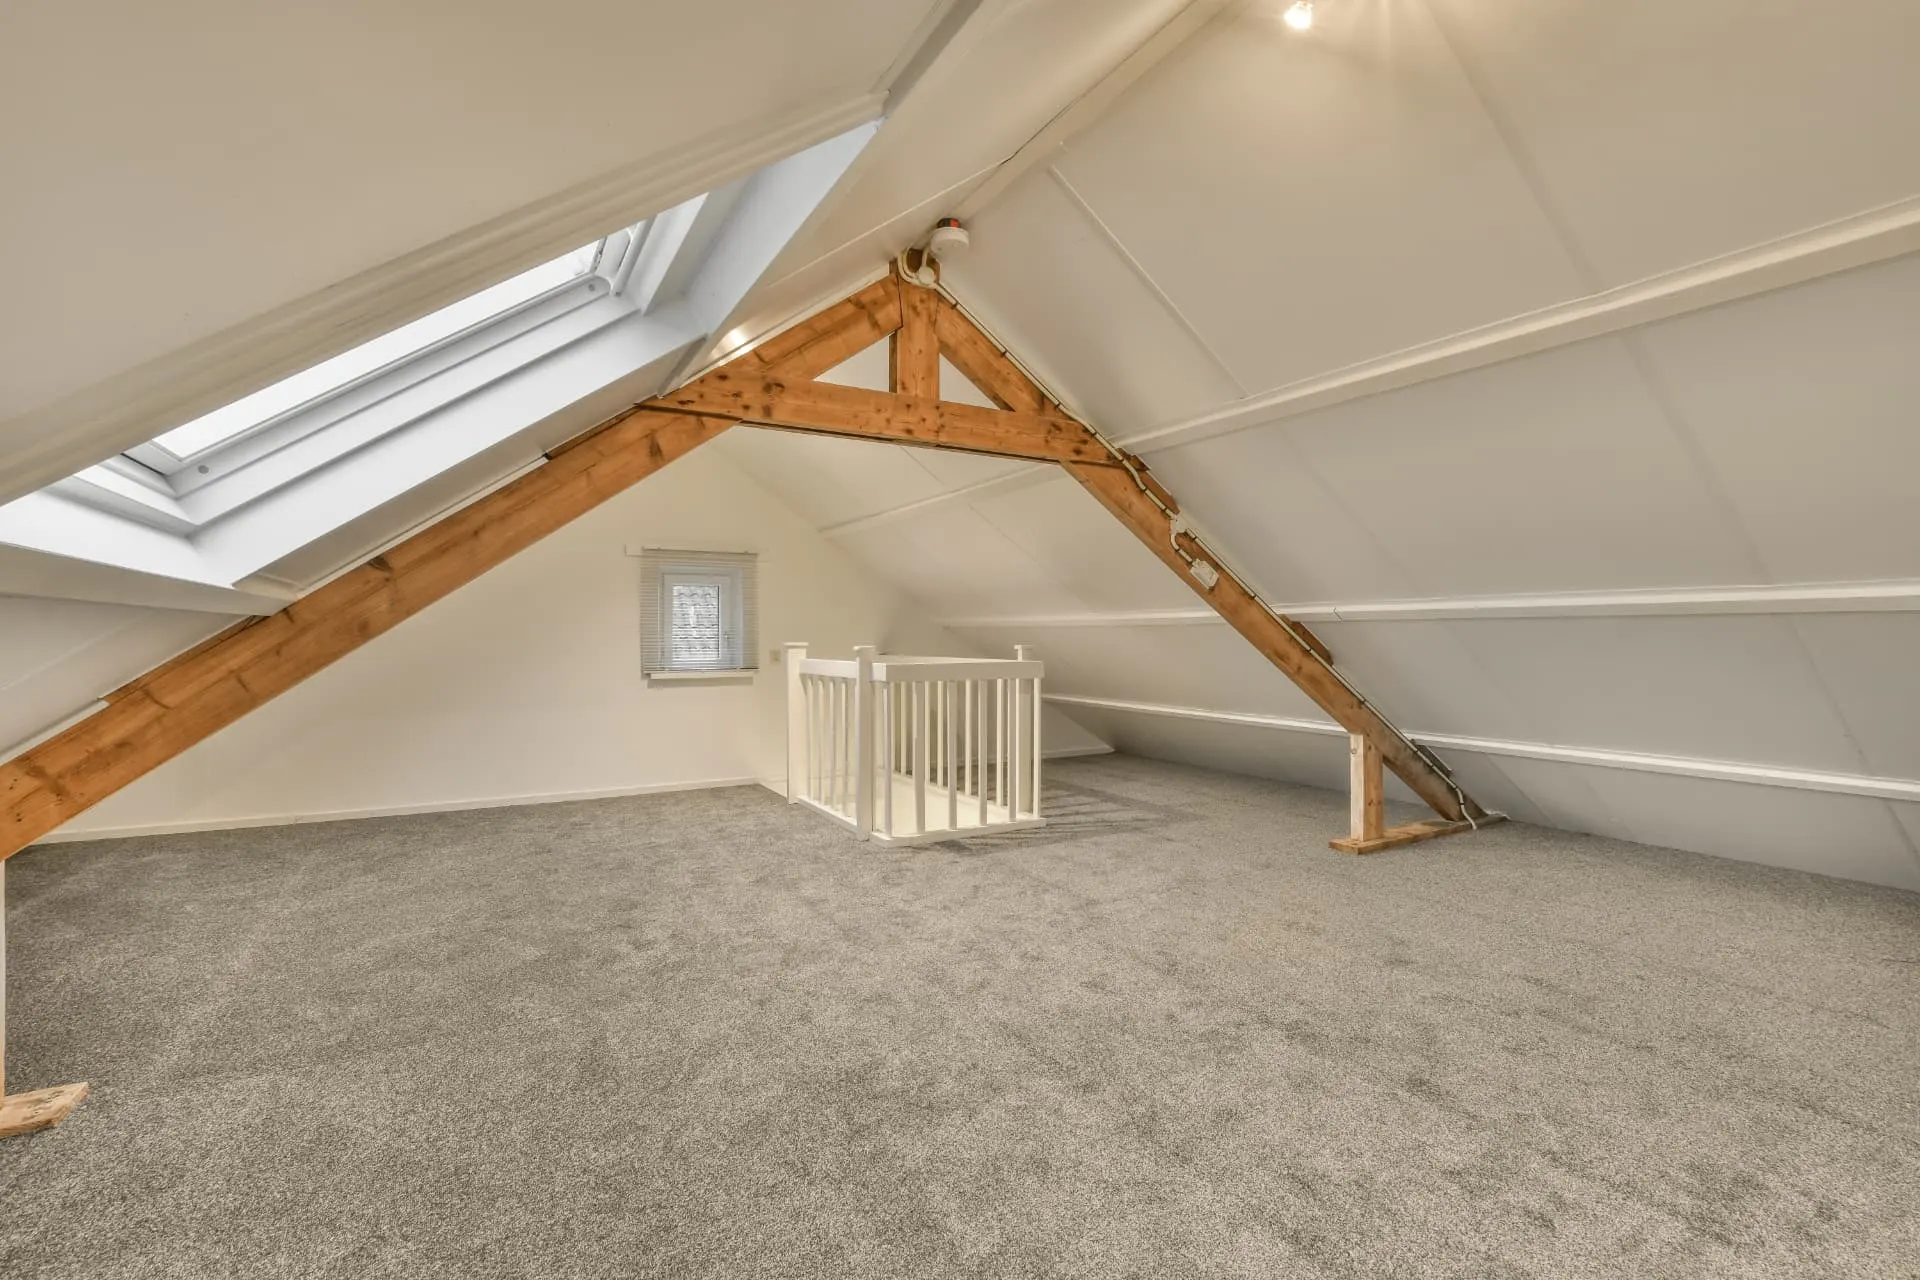
A loft conversion turns an unused roof space into a habitable room with a proper staircase, flooring, insulation and windows. Depending on the roof, that can mean roof windows in the existing slope or a dormer that adds standing headroom.
Why professional help matters
A loft conversion is structural work. New floor joists, possibly steels, a staircase that meets headroom rules and fire protection all have to be right. Getting it wrong is expensive to fix once the ceilings below have been plastered.
Who it's for
It suits growing families who need another bedroom, couples who want a master suite away from the children, and anyone who needs a quiet office at the top of the house.
When you need it
It's worth looking at when the loft has enough height at the ridge, when you need space but have little garden to extend into, or when moving would cost more than converting.
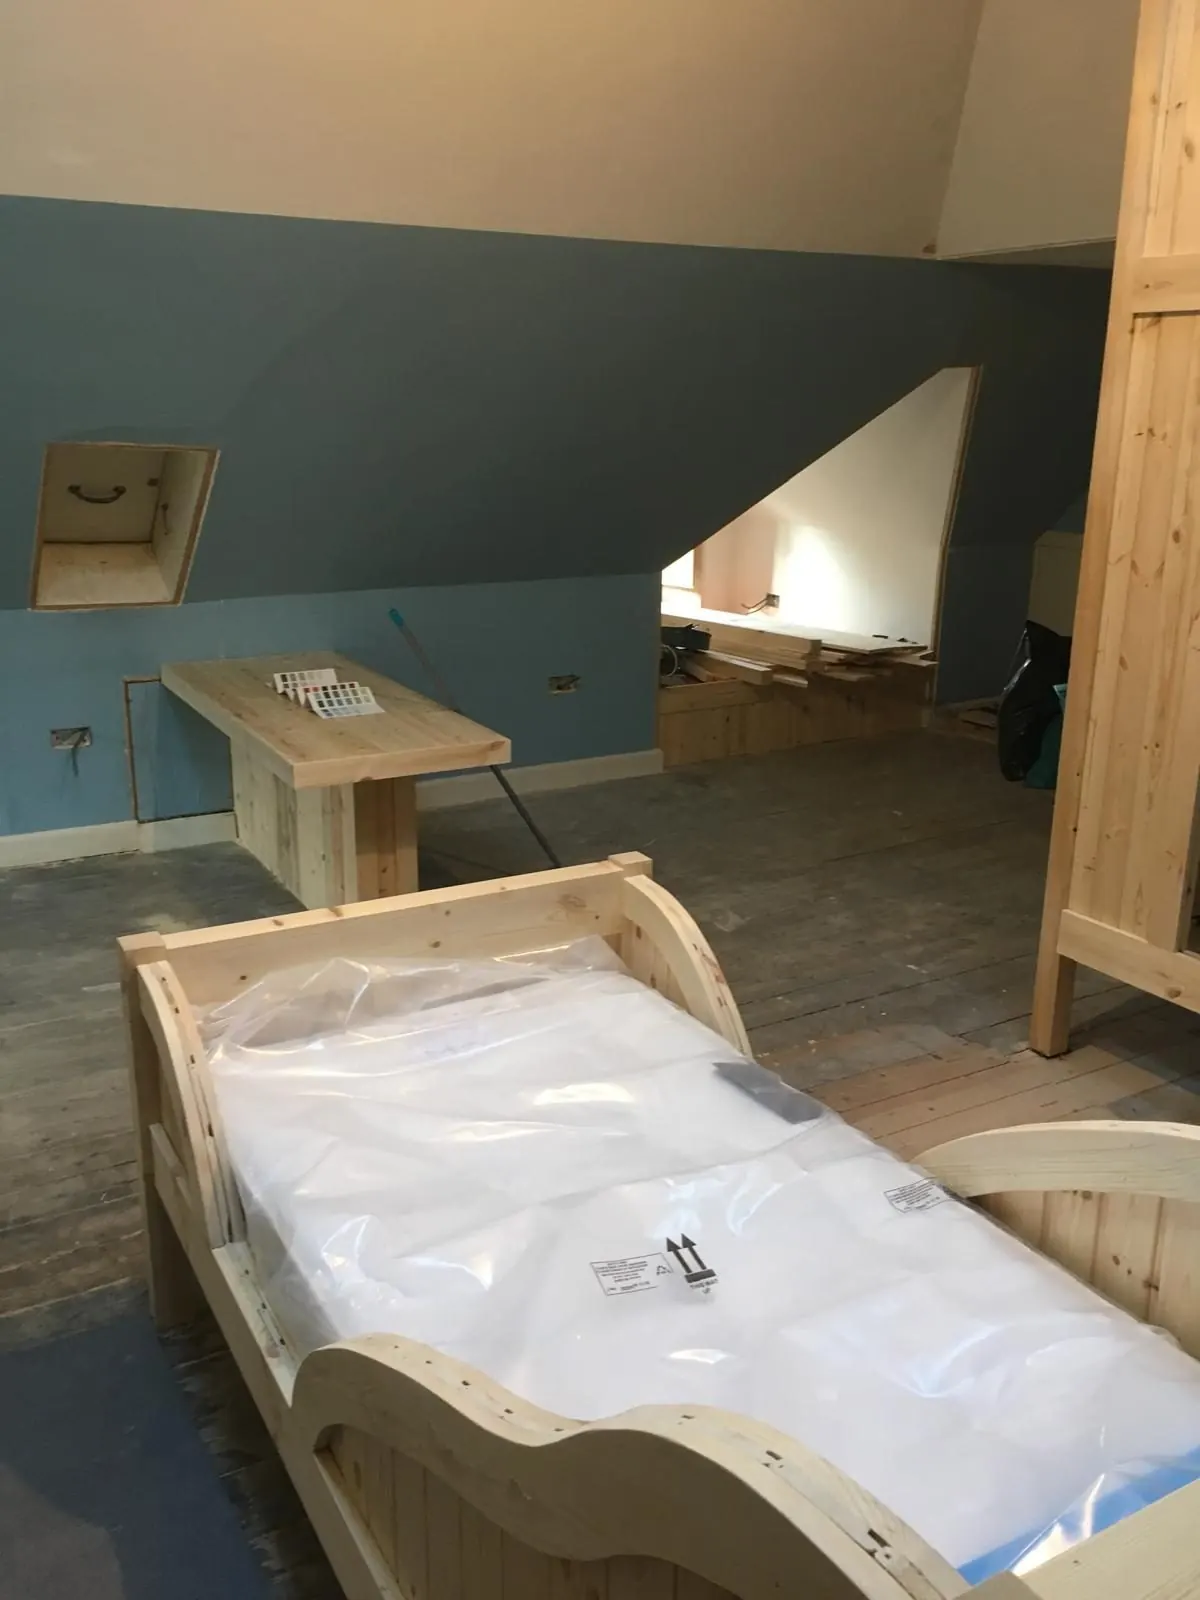
Getting it wrong
What happens when it's done badly
Many people use the loft as storage for years before converting. Leaving it, or converting it badly, has its own costs.
Bouncy or cracked ceilings
Laying boards over the existing ceiling joists overloads them. That leads to cracks in the rooms below and a floor that flexes underfoot.
Unusable headroom
A staircase squeezed in without planning headroom often means ducking at the top, or a room that can only be used for storage.
Heat loss and condensation
Poorly insulated or unventilated roofs lose heat in winter, overheat in summer and can cause condensation on the timbers.
Selling problems
A loft used as a bedroom without the right paperwork usually can't be sold as a bedroom.
Common mistakes we see
- -Assuming the loft is tall enough without measuring from the top of the joists to the ridge.
- -Planning the staircase last, when it decides the layout of both floors.
- -Underestimating how much light the room needs.
- -Starting before the warrant is granted.
How we work
Our process, step by step
- 1
Survey and free quote
We go up into the loft, measure the height, check the roof structure and look at where the stairs could go. You get a clear written quote.
- 2
Design and warrant
We agree windows, layout and stair position. If a building warrant is needed, getting it is the homeowner's responsibility. We'll tell you early what the drawings need to show so the work can start as soon as it's granted.
- 3
Structure
We fit new floor joists and any steels, form the stair opening and build any dormer, keeping the house watertight.
- 4
Insulation, windows and trades
Roof windows go in, the roof is insulated and our electrician, plumber and plasterer come in at the right stage.
- 5
Joinery and handover
We fit the staircase, doors, skirtings and any eaves storage, then walk round with you and sort any snags.
What you get
The benefits
Space without losing garden
The room goes into the roof, so your garden and driveway stay as they are.
A staircase that feels part of the house
We plan the stairs early so they sit naturally and give proper headroom.
Built-in eaves storage
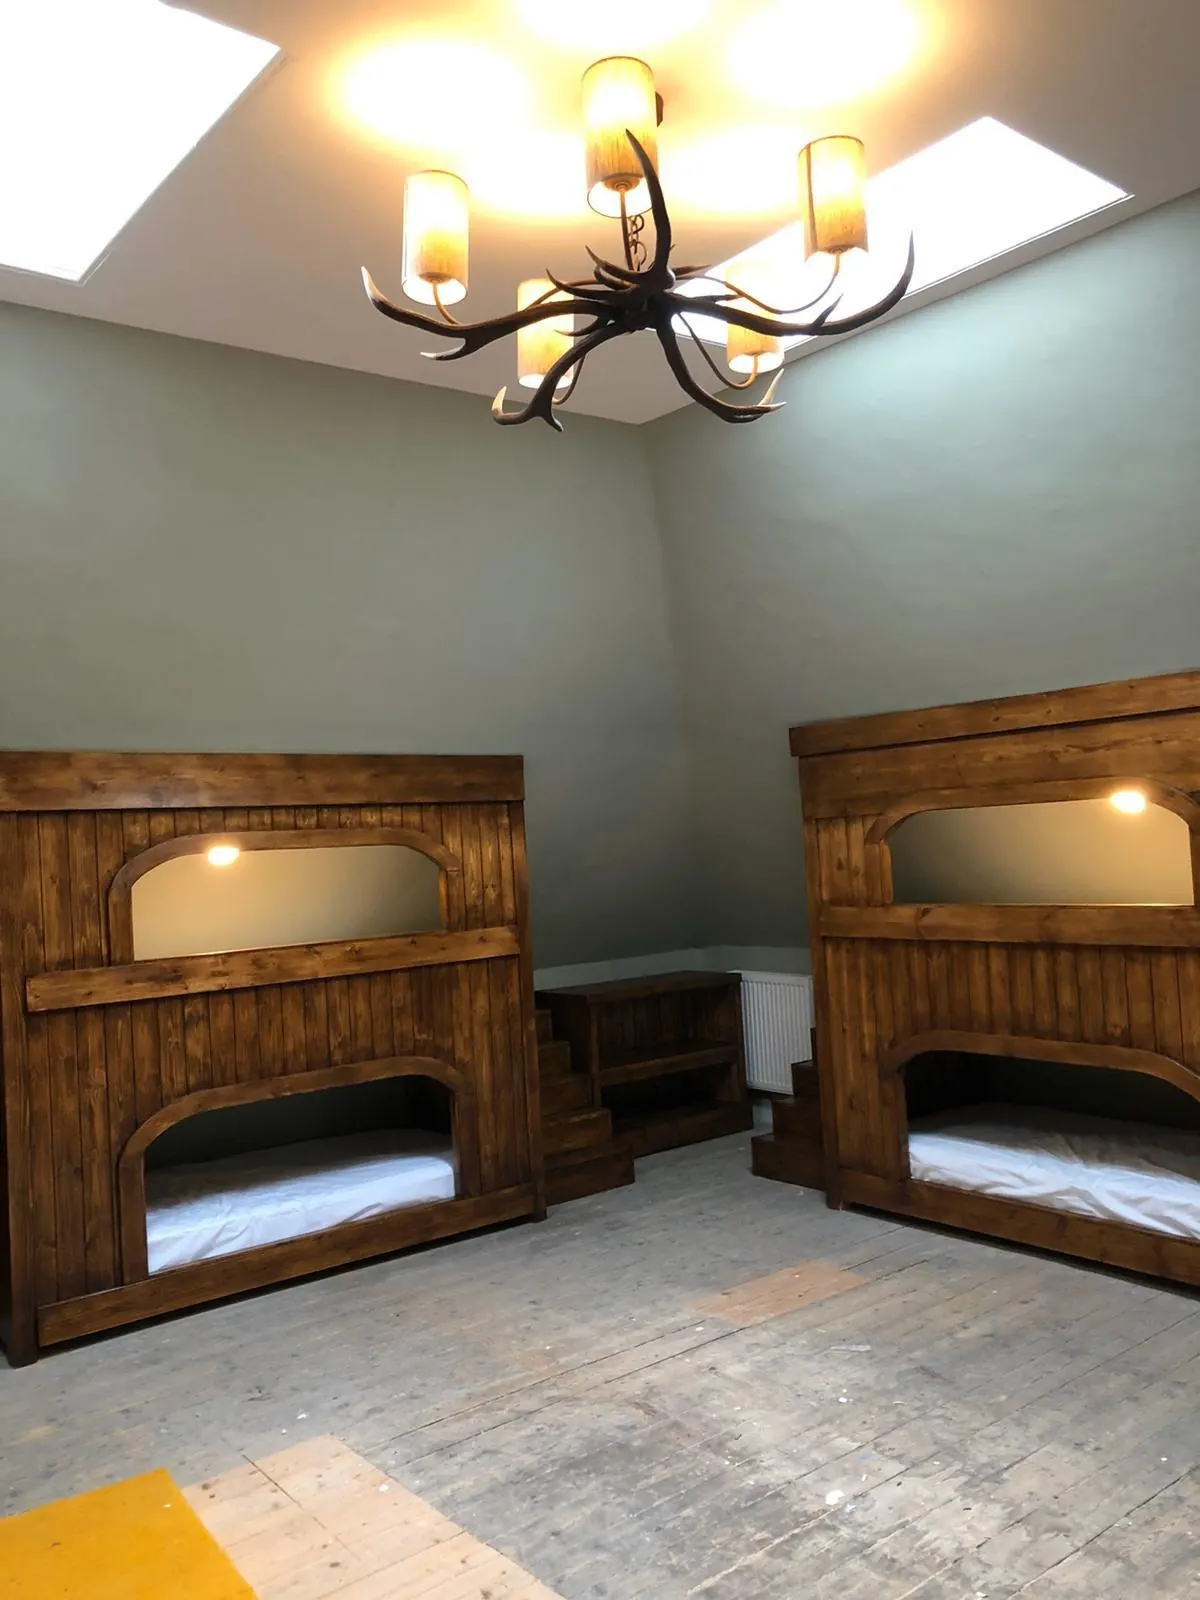
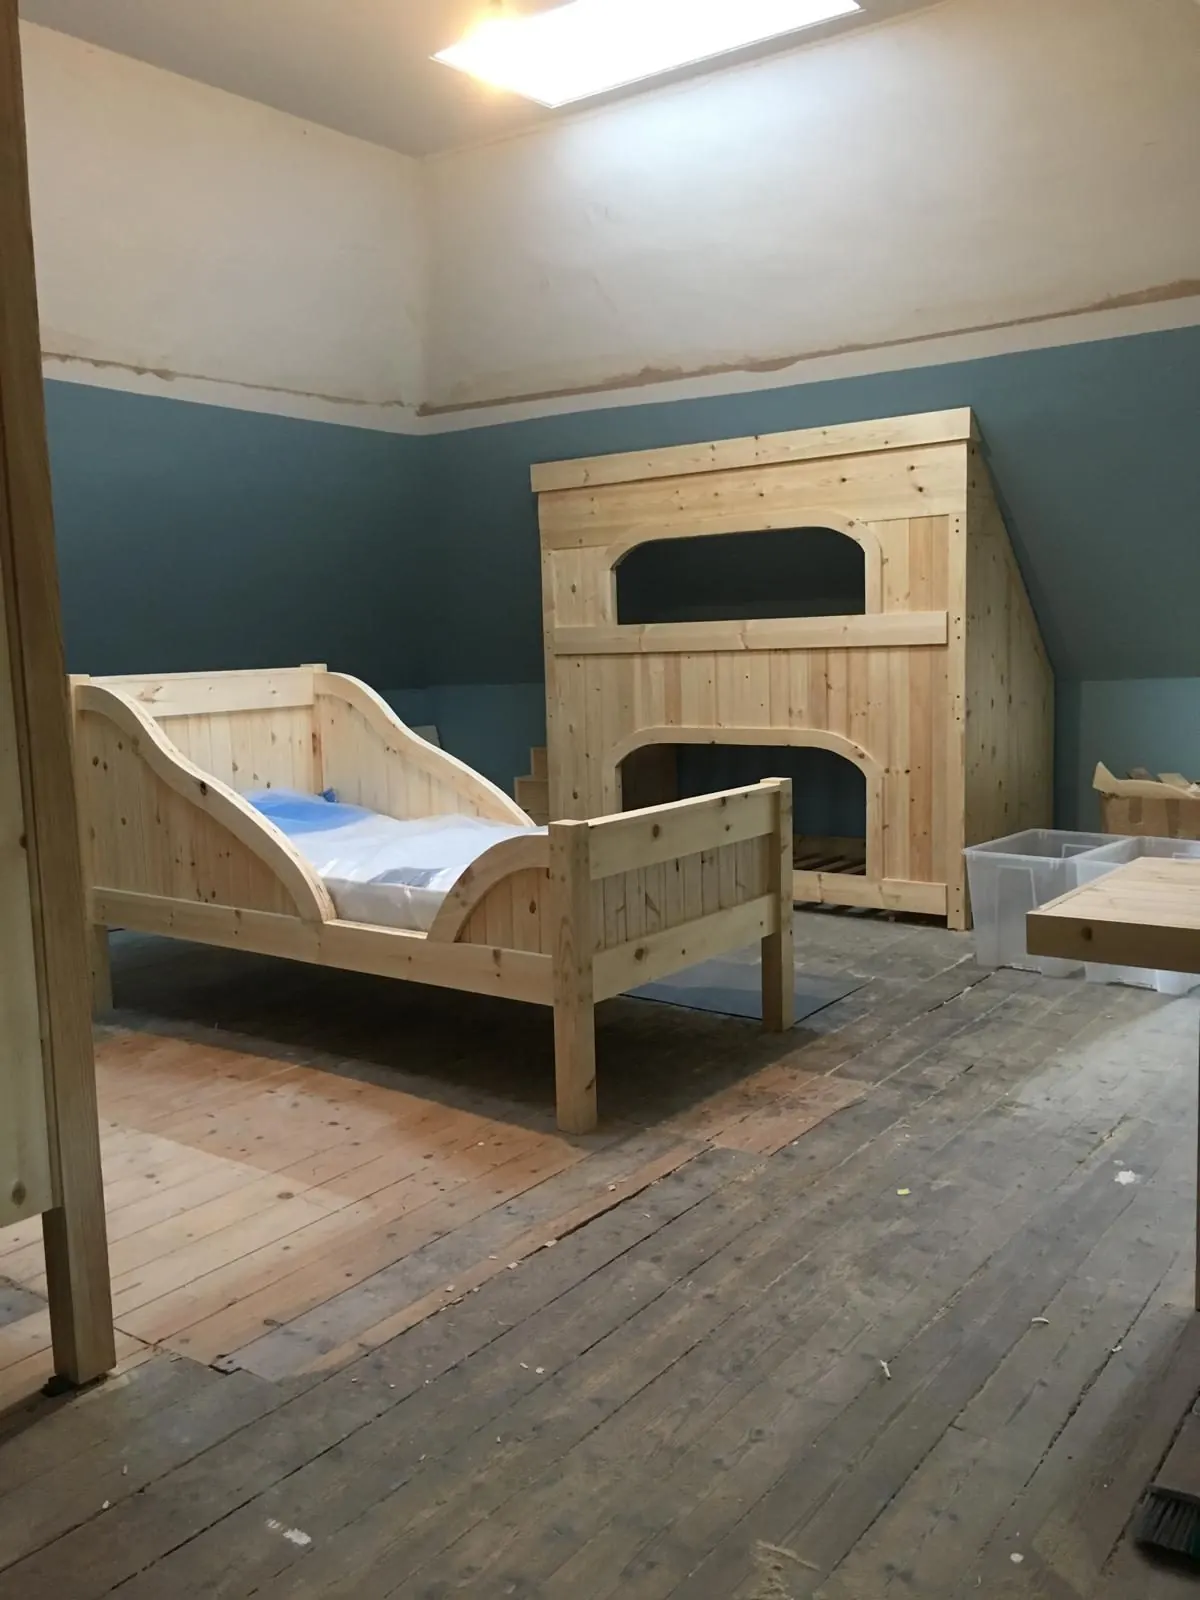
The low space at the sides becomes made-to-measure cupboards and drawers.
No deposit, weekly payment
No deposit. Once the job starts you pay at the end of each week for the work done that week, so you never pay ahead of progress you can see.
One team for every trade
We bring in our regular electrician, plumber and plasterer and co-ordinate them.
Quiet and warm
Good insulation keeps the room comfortable in winter and summer and cuts noise from outside.
In detail
Types of loft conversion and what's involved
The shape of your roof decides which type of conversion is possible and how much usable floor space you'll get.
Roof window (Velux-style) conversions
Windows are fitted into the existing roof slope. The roof shape stays the same, so it's usually the simplest option and suits lofts that already have good height.
Dormer conversions
A dormer extends out from the roof slope with vertical walls, adding standing headroom and floor space. It's the most common way to get a full-size bedroom with an en-suite.
Floor structure
Existing ceiling joists are rarely strong enough to be a floor. We fit new joists alongside or between them, sometimes with steel beams, so the floor is stiff and the ceilings below aren't loaded.
Staircases
Stairs need minimum headroom and a safe pitch. We often fit the new flight above the existing stairs to save space, and build it on site to suit the house.
Fire safety
Converting the loft usually means upgrading doors on the escape route and fitting linked smoke alarms. These details are set out on the warrant drawings.
Bungalows and 1½-storey homes
Many East Lothian bungalows have generous roof spaces, making them good candidates for one or two extra bedrooms.
Related services
We cover all of East Lothian, including Tranent, Musselburgh, Haddington, Prestonpans, North Berwick and more. Contact us or go back to the homepage.
Questions
Frequently asked questions
How much does a loft conversion cost?
It depends on the roof type, whether you need a dormer or steels, and whether you want an en-suite. We visit and give you a free written quote with no hidden costs.
Is my loft tall enough to convert?
Measure from the top of the ceiling joists to the underside of the ridge. If you're unsure, we'll measure it on our free visit and tell you honestly.
How long does a loft conversion take?
Usually several weeks depending on size and whether a dormer is involved. Your quote includes a realistic timeline.
Do I need a building warrant?
Yes, a loft conversion into a habitable room needs one. If a building warrant is needed, getting it is the homeowner's responsibility. We'll tell you early what the drawings need to show so the work can start as soon as it's granted.
Do you take a deposit?
No deposit. Once the job starts you pay at the end of each week for the work done that week, so you never pay ahead of progress you can see.
Can I stay in the house during the work?
Yes. Most of the work happens in the roof. The stair opening is the main disruption, and we keep it short and tidy.
Can I add an en-suite in the loft?
Usually, yes. We plan drainage and water with our plumber at the start so it fits the layout.
Which areas do you cover?
All of East Lothian, including Musselburgh, Haddington, North Berwick, Dunbar, Prestonpans and Tranent.
Turn the roof space into the room you need
Free quote, no deposit, weekly payments. Tell us about your loft and we'll come and measure up.
- Free, no-obligation quotes
- No deposit
- Weekly payment
- No hidden costs