Kitchen Fittingin East LothianSquare, Level and On Schedule
Get your new kitchen fitted so doors line up, worktops sit flat and the job finishes when we said, with plumbing, electrics and plastering co-ordinated for you.
100% recommend on Facebook · 50+ years' combined experience
- 50+ years' combined experience
- Free, no-obligation quotes
- No deposit
- Weekly payment
- No hidden costs
The service
What it is and why it matters
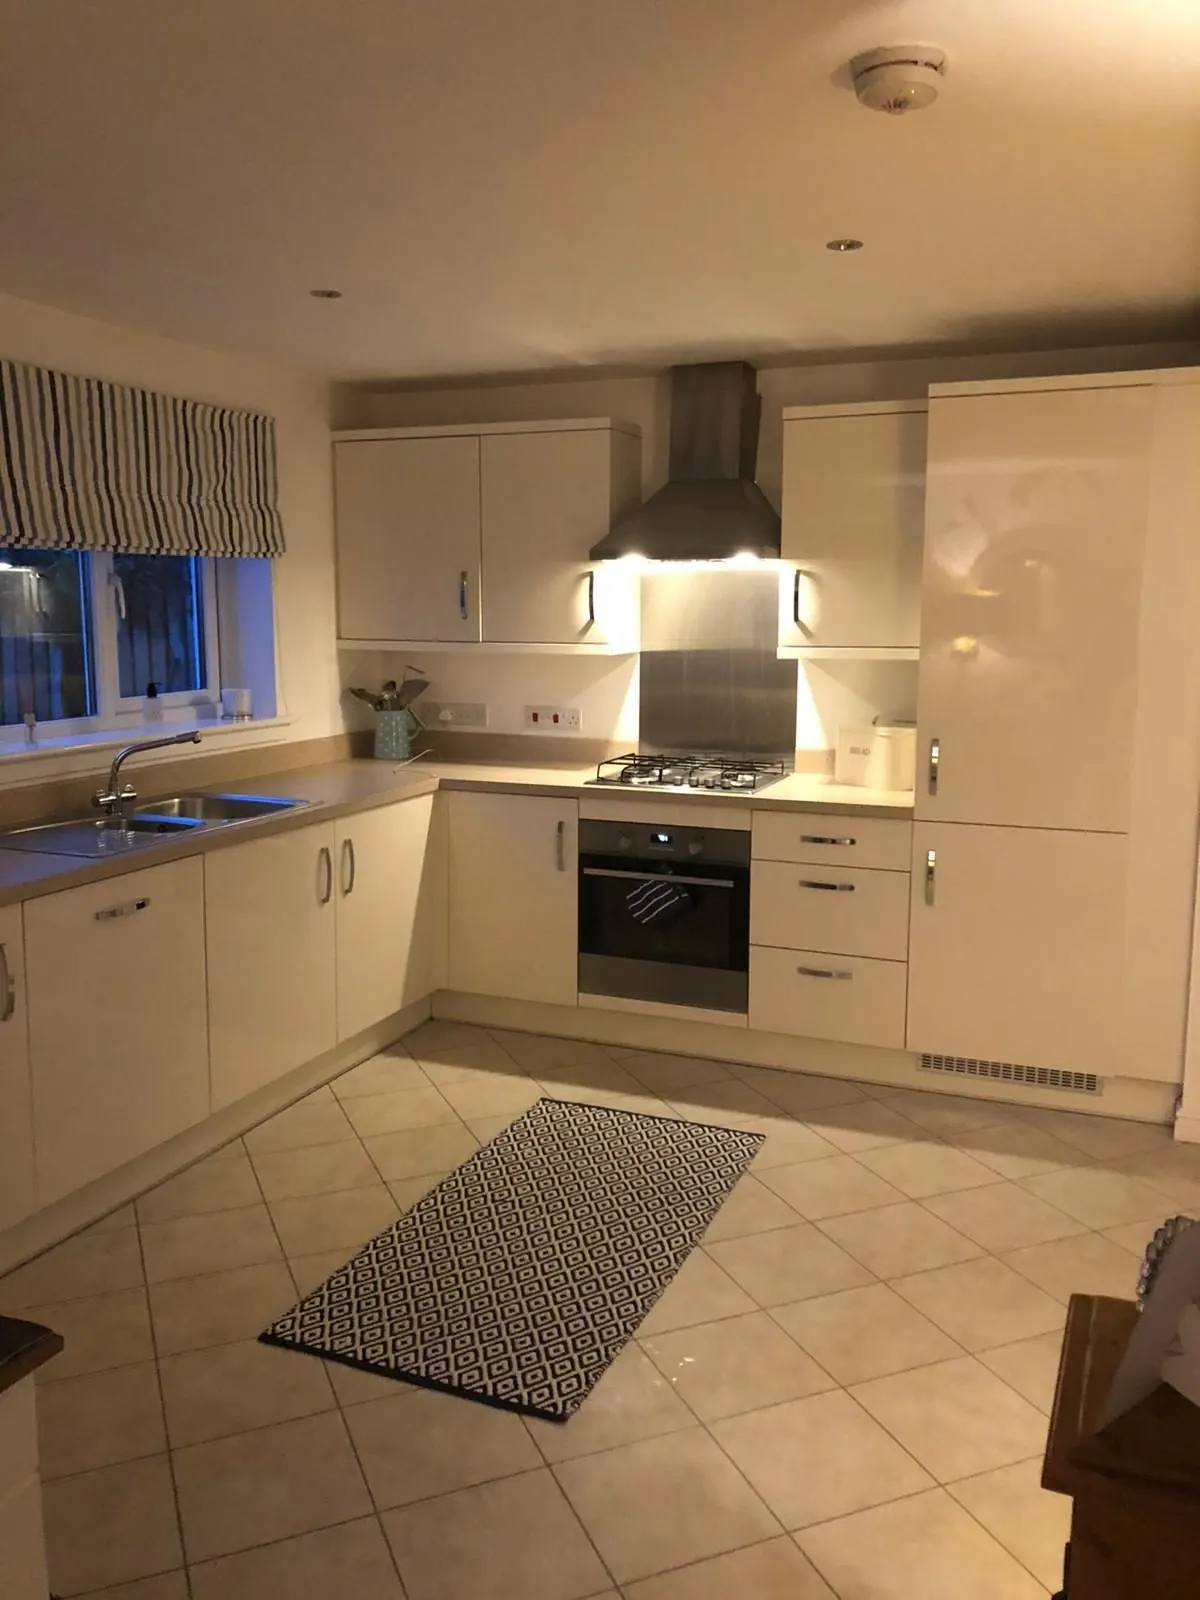
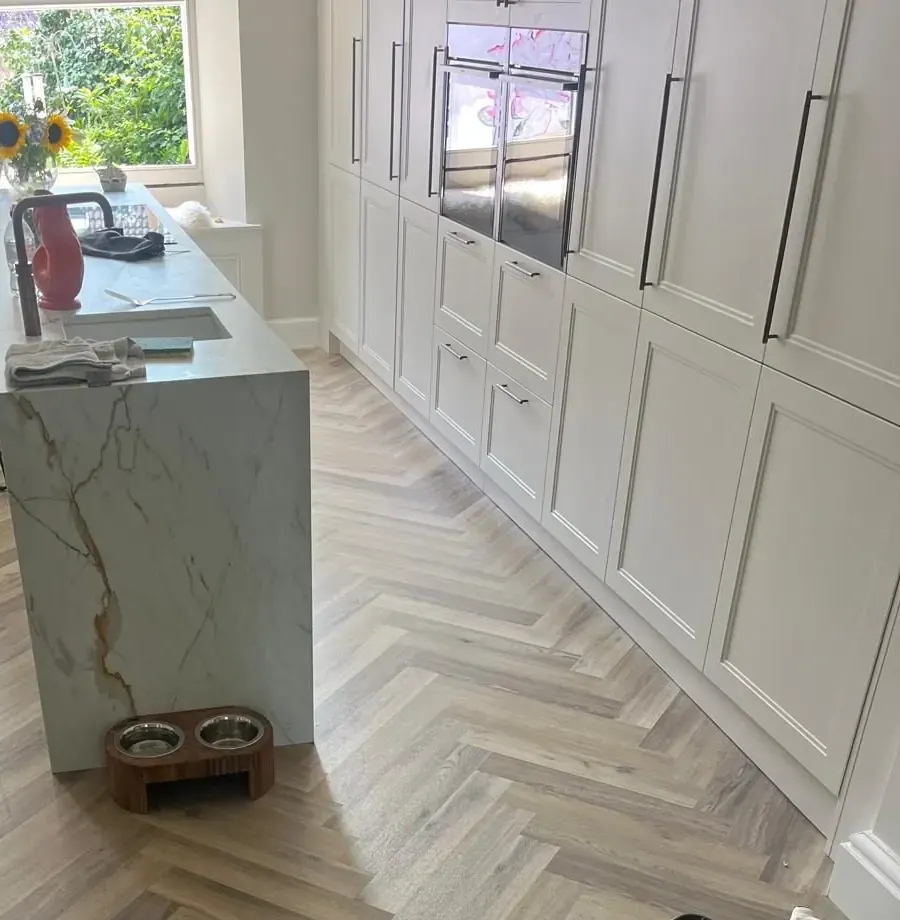
Kitchen fitting means taking out the old kitchen, preparing the room and installing new units, worktops, appliances and islands, plus the joinery that finishes it: panels, plinths, cornice and any panelling.
Why professional help matters
Kitchen units are only as good as the fit. Walls and floors are rarely straight, and an unlevel base line shows up in every door gap and worktop joint.
Who it's for
Homeowners who've bought a kitchen from a supplier and need it fitted, and those combining a new kitchen with a knock-through or extension.
When you need it
When the old kitchen is worn out, when you're opening up to make an open-plan space, or when an extension creates a new kitchen area.
Getting it wrong
What happens when it's done badly
A poorly fitted kitchen looks tired within months, even with expensive units.
Doors that don't line up
Units not levelled show uneven gaps and doors that drift.
Worktop failures
Badly supported or sealed joints let water in and laminate swells.
Leaks under the sink
Rushed plumbing connections can damage units and floors unseen.
Weeks without a kitchen
Poor co-ordination between trades leaves you without a working kitchen for longer.
Common mistakes we see
- -Not checking the walls and floor before ordering.
- -Forgetting filler panels and end panels in the plan.
- -Booking trades separately with nobody co-ordinating.
- -Fitting the floor after the kitchen, leaving gaps at plinths.
How we work
Our process, step by step
- 1
Visit and free quote
We check the room, your plan and delivery, then give a written quote.
- 2
Strip out and prep
We remove the old kitchen and prepare walls, floor and services.
- 3
Units and island
Base units are levelled, wall units fixed and islands built solid.
- 4
Worktops and trades
Worktops fitted, then our plumber and electrician connect sinks and appliances.
- 5
Finishing and handover
Panels, plinths and trims fitted, doors adjusted and the room cleaned.
What you get
The benefits
Even gaps and lines
Every door and drawer set so the gaps are consistent.
Trades handled
Our regular plumber, electrician and plasterer come in when needed.
On schedule
A clear timeline so you know when the kitchen will be back in use.
No deposit
No deposit. Once work starts you pay at the end of each week for the work done that week.
Islands built solid
Fixed securely so they don't move when leaned on.
Finishing joinery
Panelling, cupboards and trims fitted to match.
In detail
Kitchen fitting in detail
What's included depends on your kitchen and your room.
Flat-pack and rigid units
We fit both. Rigid units save time on site; flat-pack is assembled carefully before fitting.
Worktops
Laminate and solid wood worktops are cut and jointed by us. Stone and quartz are usually templated and fitted by the supplier after our units are in.
Kitchen islands
From simple islands to ones with seating, sinks or hobs needing services run through the floor.
Open-plan kitchens
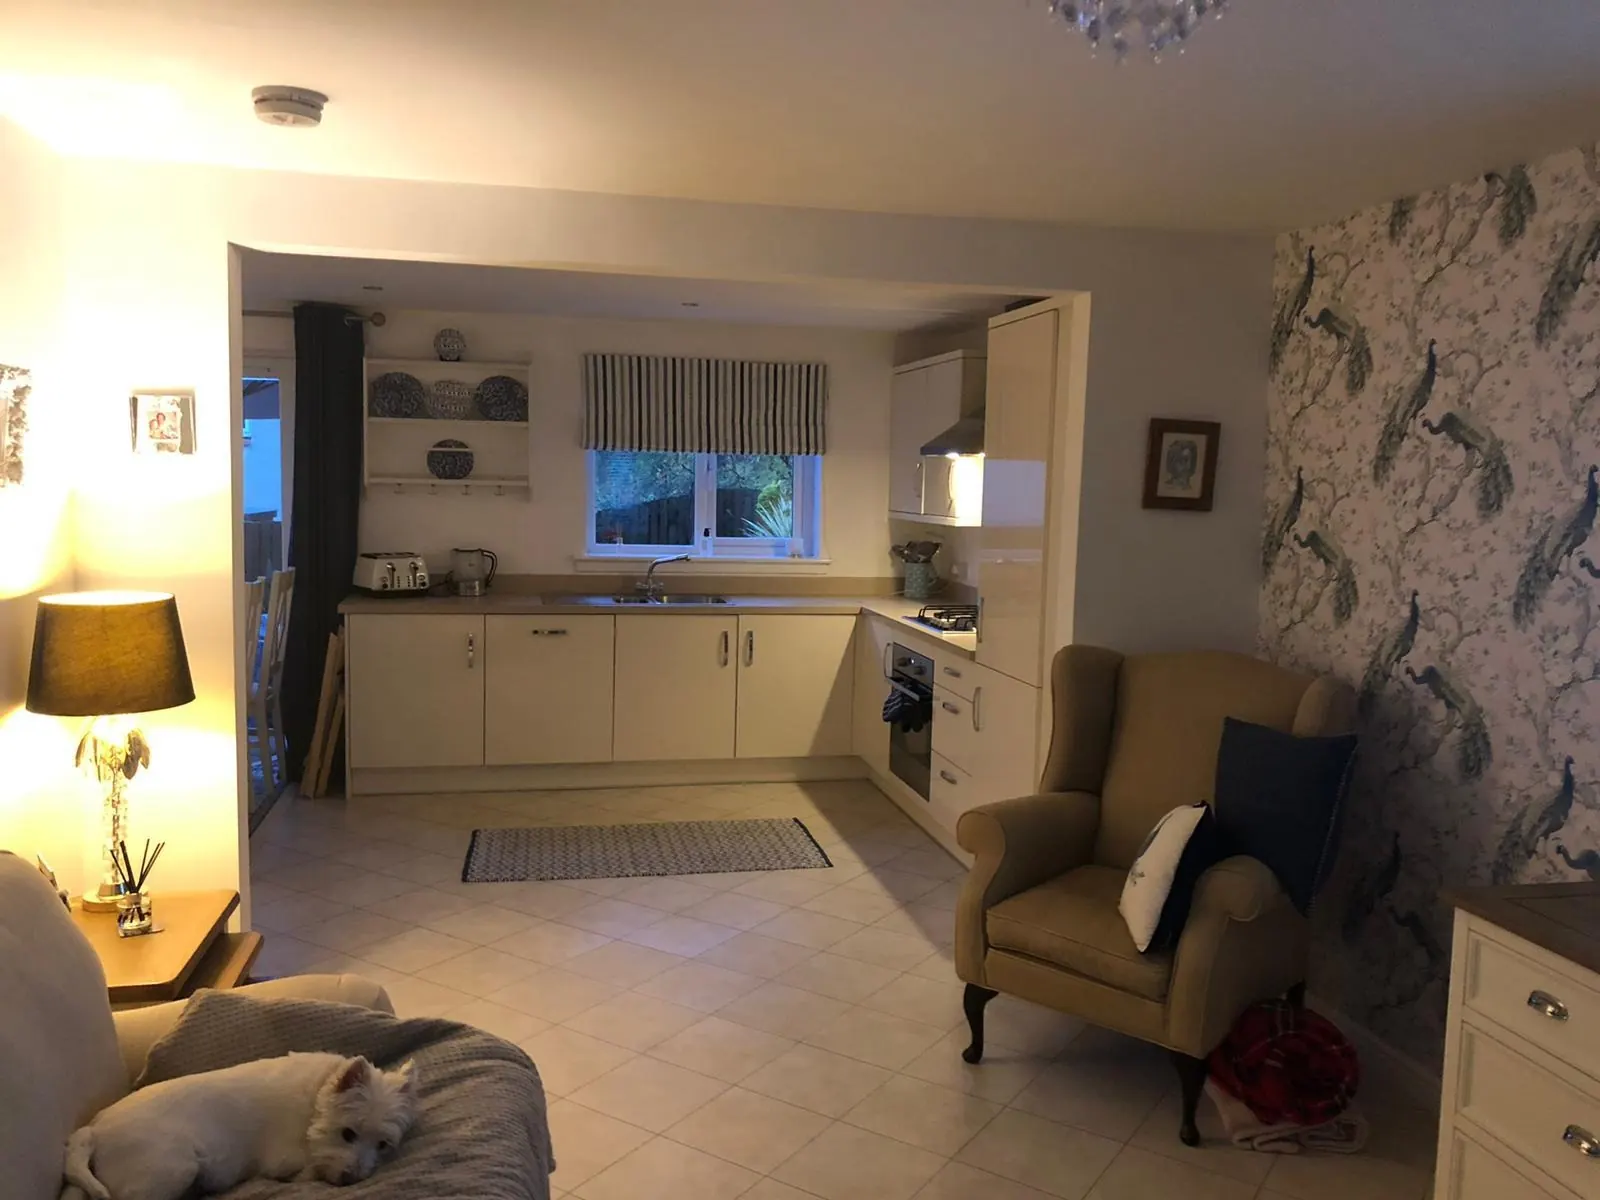
Often combined with removing a wall and fitting a steel, as we did for one Facebook reviewer's open-plan kitchen.
Flooring and panelling
We can lay wooden or LVT flooring and add dado panelling as part of the same job.
Utility rooms
Matching units and worktops for a utility or boot room.
Related services
We cover all of East Lothian, including Tranent, Musselburgh, Haddington, Prestonpans, North Berwick and more. Contact us or go back to the homepage.
Questions
Frequently asked questions
How much does kitchen fitting cost?
It depends on the number of units, worktops, island and trades needed. We give a free written quote with no hidden costs.
How long does it take?
Depends on the size and extras. Your quote includes a timeline.
Can you fit a kitchen I've bought elsewhere?
Yes. We fit kitchens from most suppliers.
Do you take a deposit?
No deposit. Once work starts you pay at the end of each week for the work done that week.
Do you handle plumbing and electrics?
We co-ordinate our regular plumber and electrician.
Can you knock through to make it open-plan?
Yes. We remove walls and fit steels as part of renovations.
Do you remove the old kitchen?
Yes, strip-out can be included in the quote.
Which areas do you cover?
All of East Lothian, including Tranent, Musselburgh, Haddington, Prestonpans, North Berwick, Dunbar, Cockenzie and Port Seton, and Wallyford.
A kitchen fitted right, on schedule
Free quote, no deposit, weekly payments. Tell us about your new kitchen.
- Free, no-obligation quotes
- No deposit
- Weekly payment
- No hidden costs